Floor plans · Pending official release
Wynwood Grand floor plans: 3-bedroom to 5-bedroom layouts
Official Wynwood Grand floor plans are pending CDL's release. The reference plans below are from another CDL Executive Condominium and are shown only to illustrate typical EC layout logic — register to receive the actual set the day it drops.
What unit types will Wynwood Grand EC offer?
Wynwood Grand is expected to offer three-, four- and five-bedroom layouts, with no one-bedroom and few if any two-bedroom units. That is not a guess about this project so much as a structural feature of the format: Executive Condominiums are designed for owner-occupier families under HDB's Minimum Occupation Period rules, and observed EC precedent bears it out — CDL's Lumina Grand launched with three-bedroom, three-bedroom premium, four-bedroom and five-bedroom types only. Working from the site's roughly 461,259 sq ft maximum gross floor area and CDL's estimated 430 units, an illustrative mix would weight three- and four-bedroom formats most heavily, with five-bedroom and penthouse stacks a smaller share (est.). Exact sizes, stack orientations, facings and the schematic diagram will be confirmed only in CDL's official factsheet, which has not yet been released. Register below and every release is pushed to your WhatsApp the day it lands.
Expected unit formats at Wynwood Grand
3-Bedroom
The entry format at this launch — expected from about S$1.74M (est.). ECs offer no 1-bedroom and few if any 2-bedroom units.
4-Bedroom
The core upgrader format for Woodlands families trading a 5-room flat or maisonette for a condominium — roughly S$2.25M–S$2.50M (est.).
5-Bedroom / Penthouse
The largest expected format for multi-generational households — roughly S$2.79M–S$3.09M (est.), a smaller share of the mix.
Reference EC layouts while official plans are pending
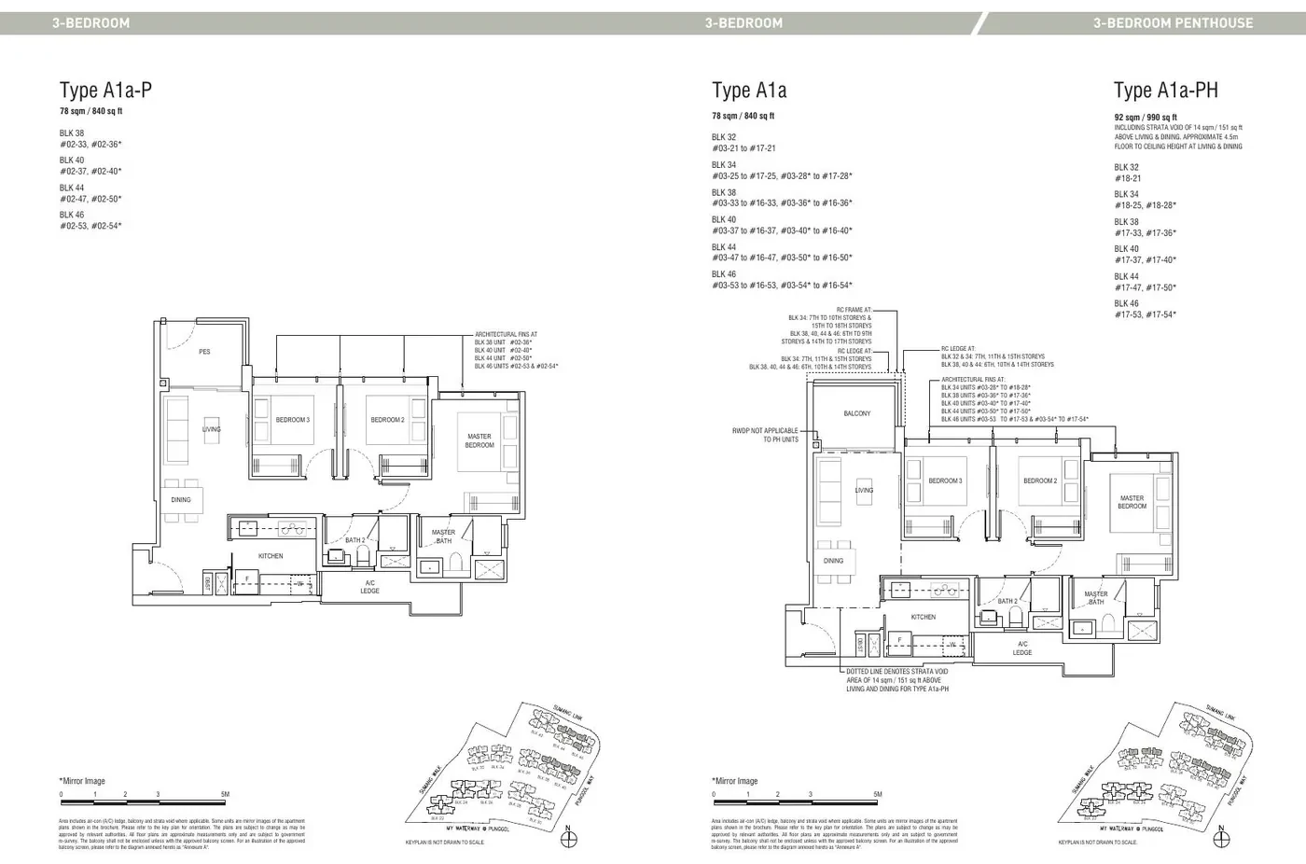
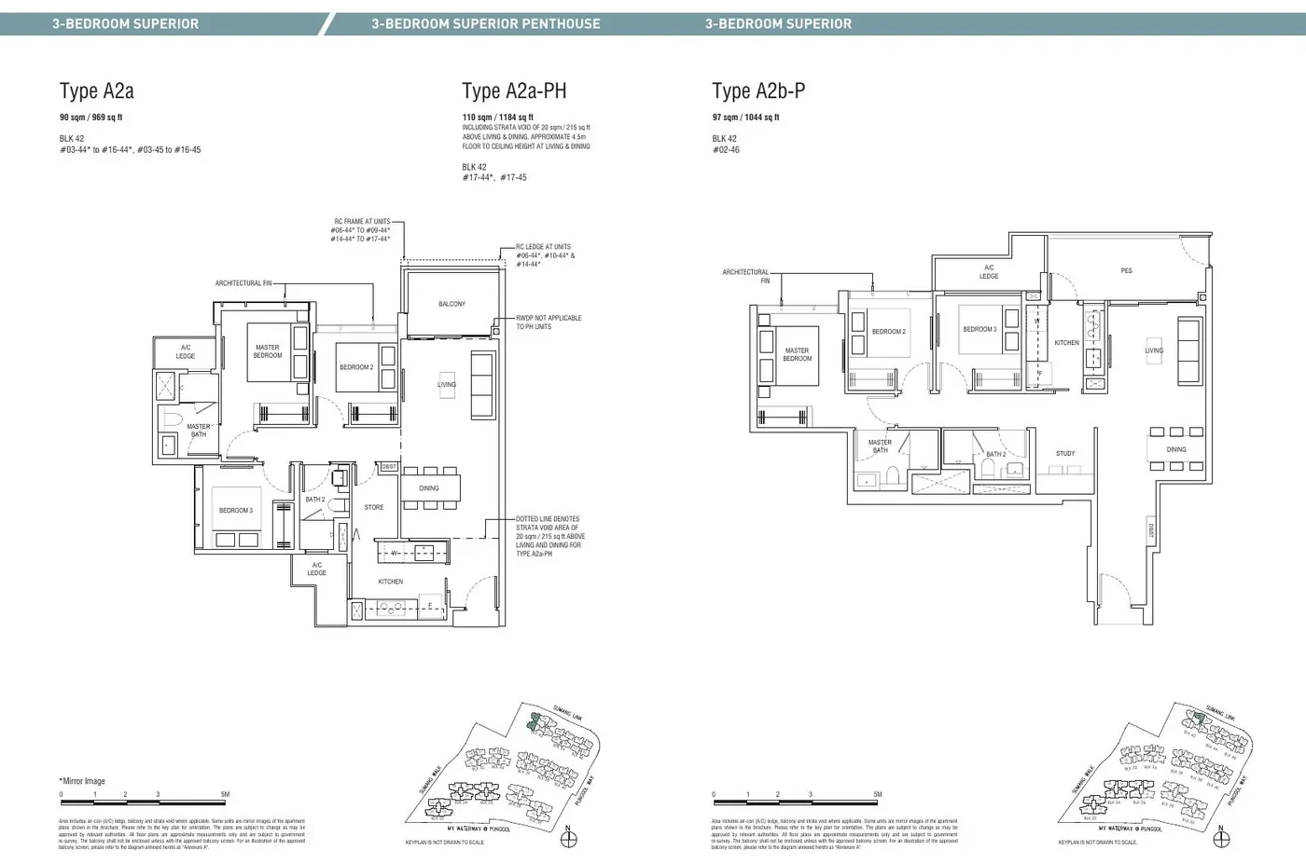
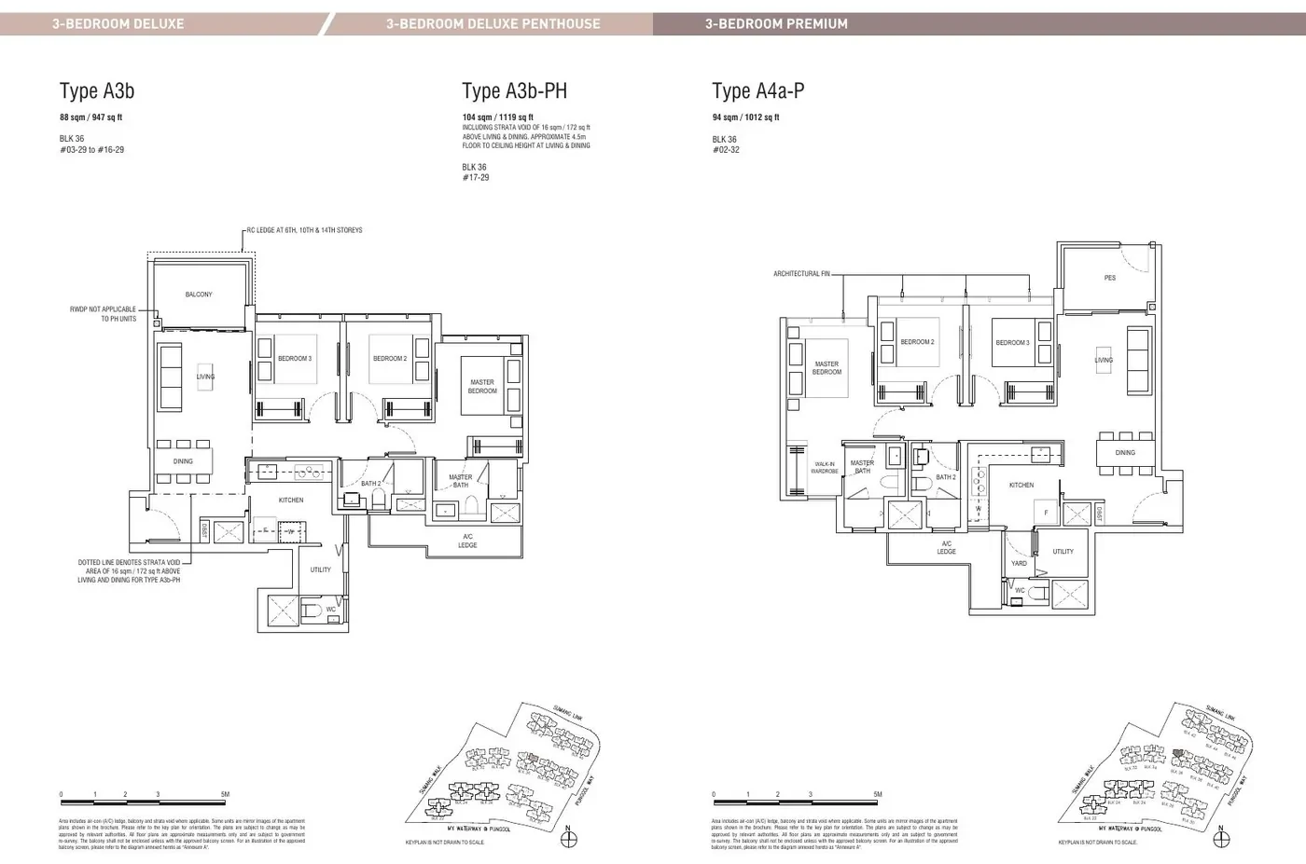
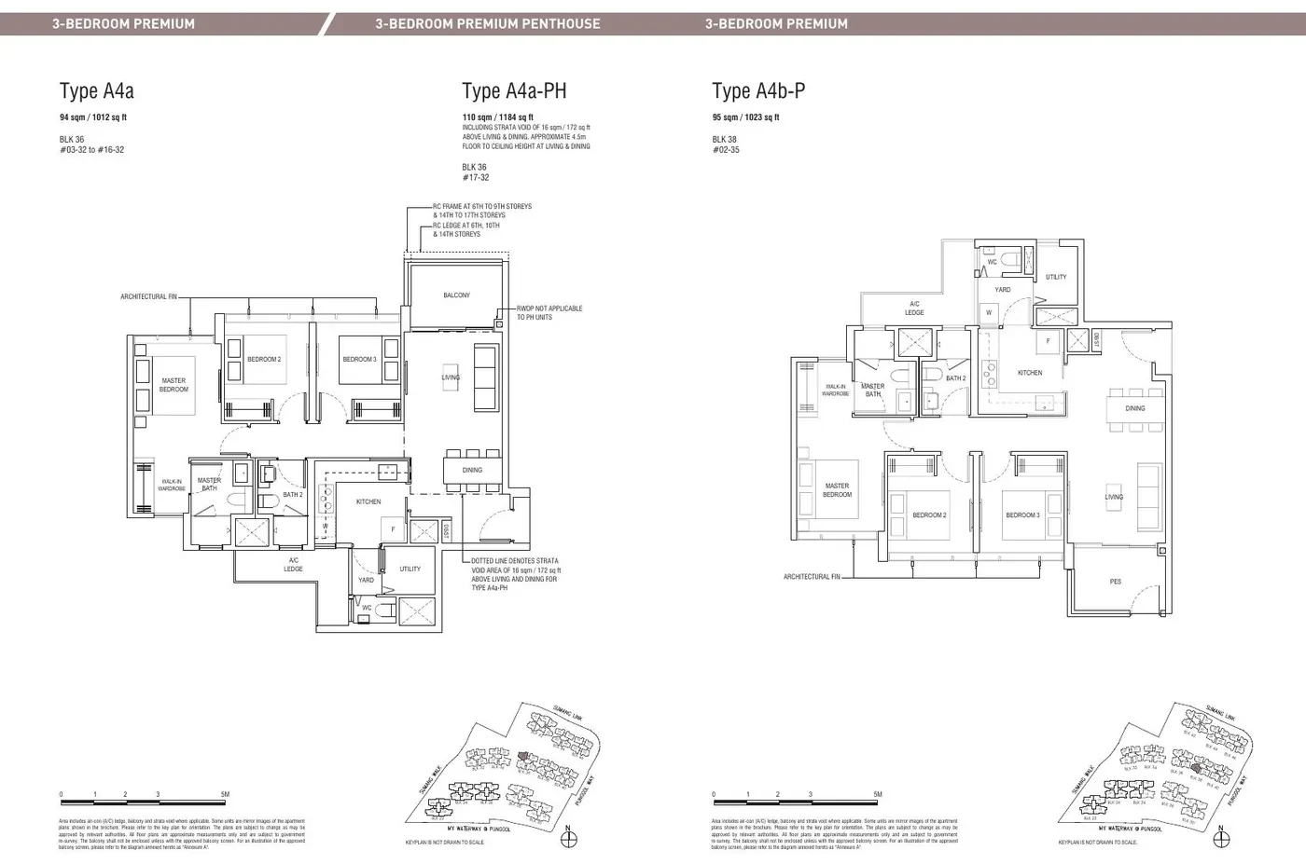
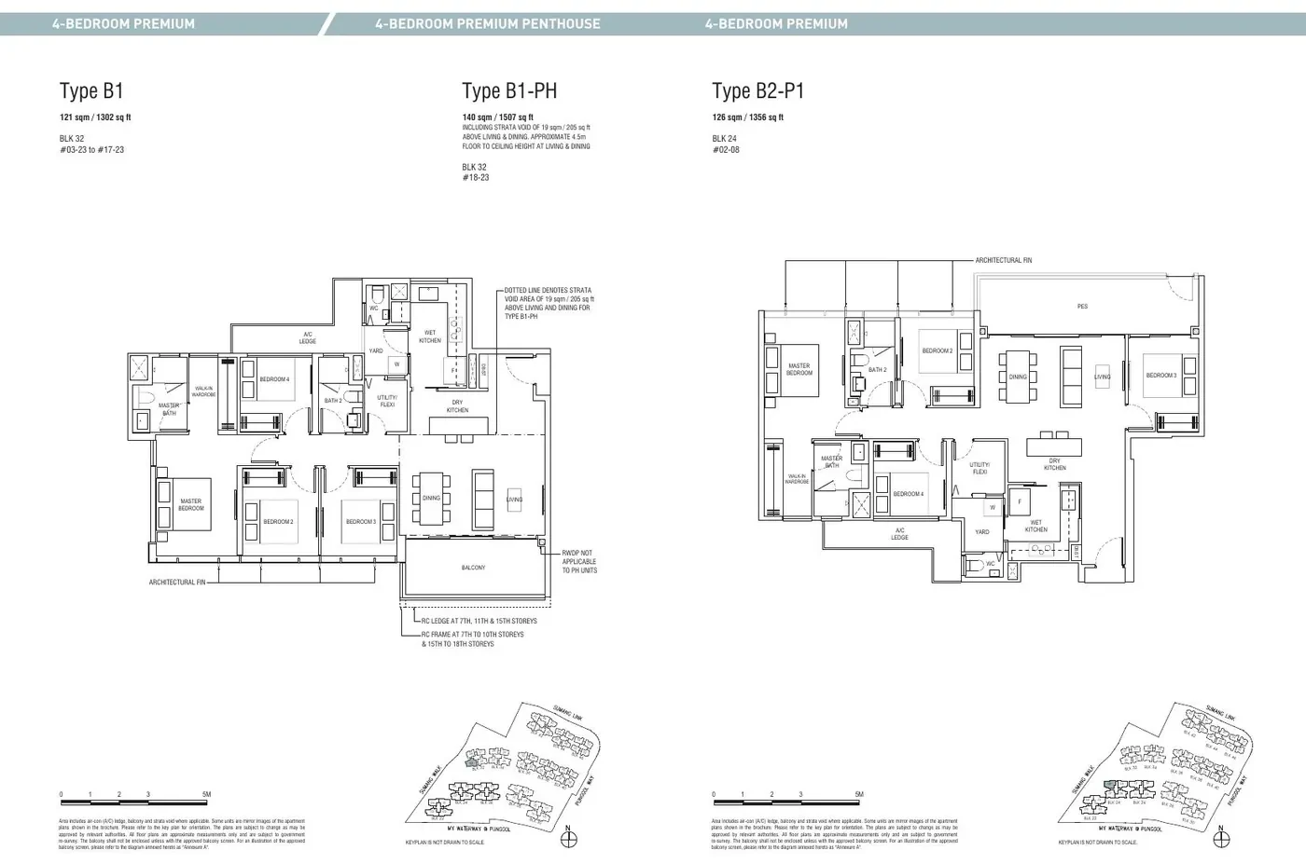
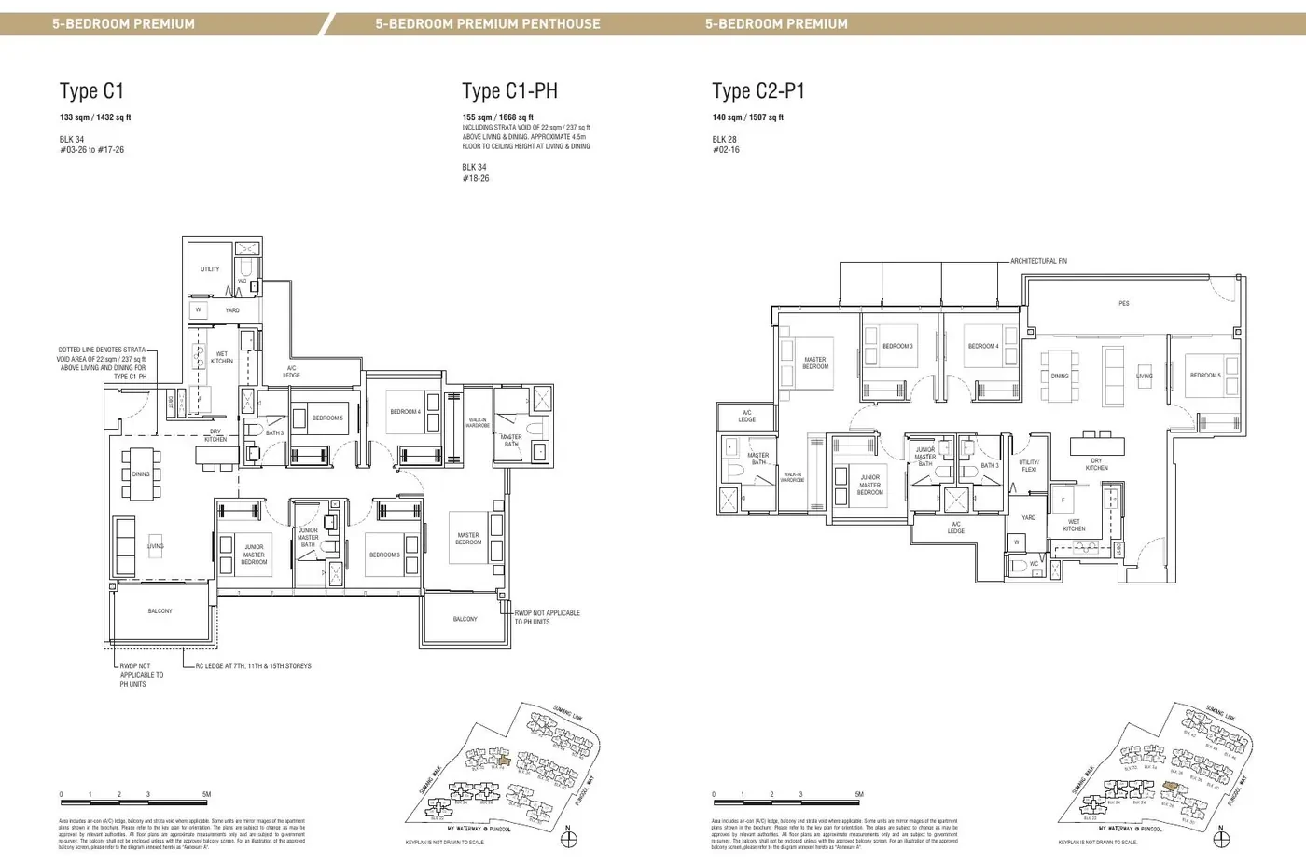
Reference layouts only. The plans shown are from Piermont Grand EC (City Developments Limited, 2019) and are NOT Wynwood Grand / Woodlands Drive 17 EC floor plans — they are displayed to illustrate typical EC layout logic while CDL's official plans remain unreleased. All floor plans are approximate measurements only and are subject to government re-survey. Area includes aircon (AC) ledge, balcony and strata void where applicable. Some units are mirror images. Key plans are not drawn to scale.